Brisbane deck builders · QBCC 15357497
Deck building in Brisbane
New deck installation, rebuilds and extensions in hardwood or composite. Set out properly, built for Queensland weather, and finished so the details hold up.
What it covers
The deck starts under the boards.
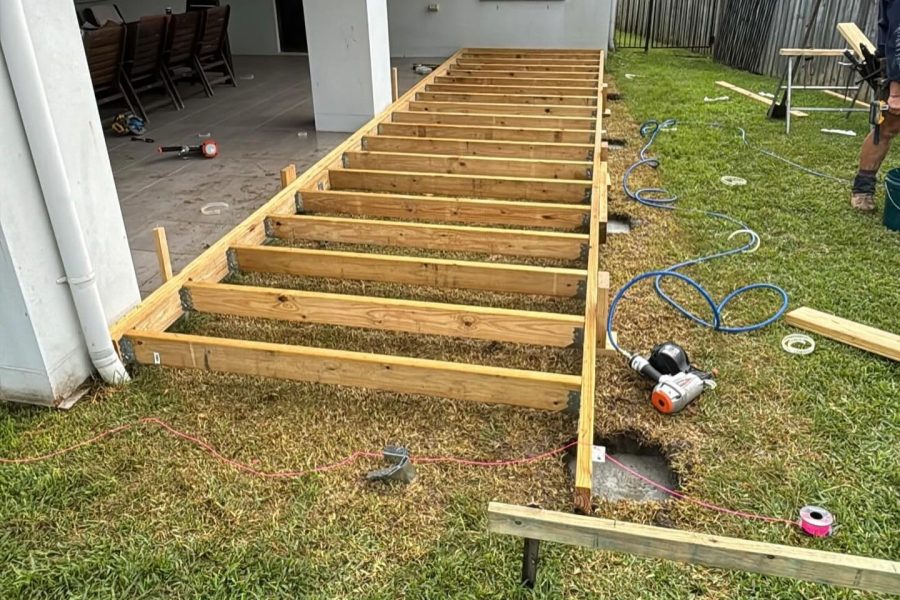
A deck lives or dies on its subframe. As deck builders working across Brisbane, we set out footings, posts and joists straight and square before a single board goes down, then work with you on the layout, the timber and the finish so the deck fits the house and the way you want to use it.
- New decks in hardwood or composite
- Rebuilds and extensions of existing decks
- Footings, subframes and set-out
- Balustrades and handrails
- Pergolas and roofed deck areas
Decks and stairs often get built as one job. That work is covered under external stairs, and if your existing deck just needs boards or a joist replaced, see carpentry repairs.
Decks we build across Brisbane
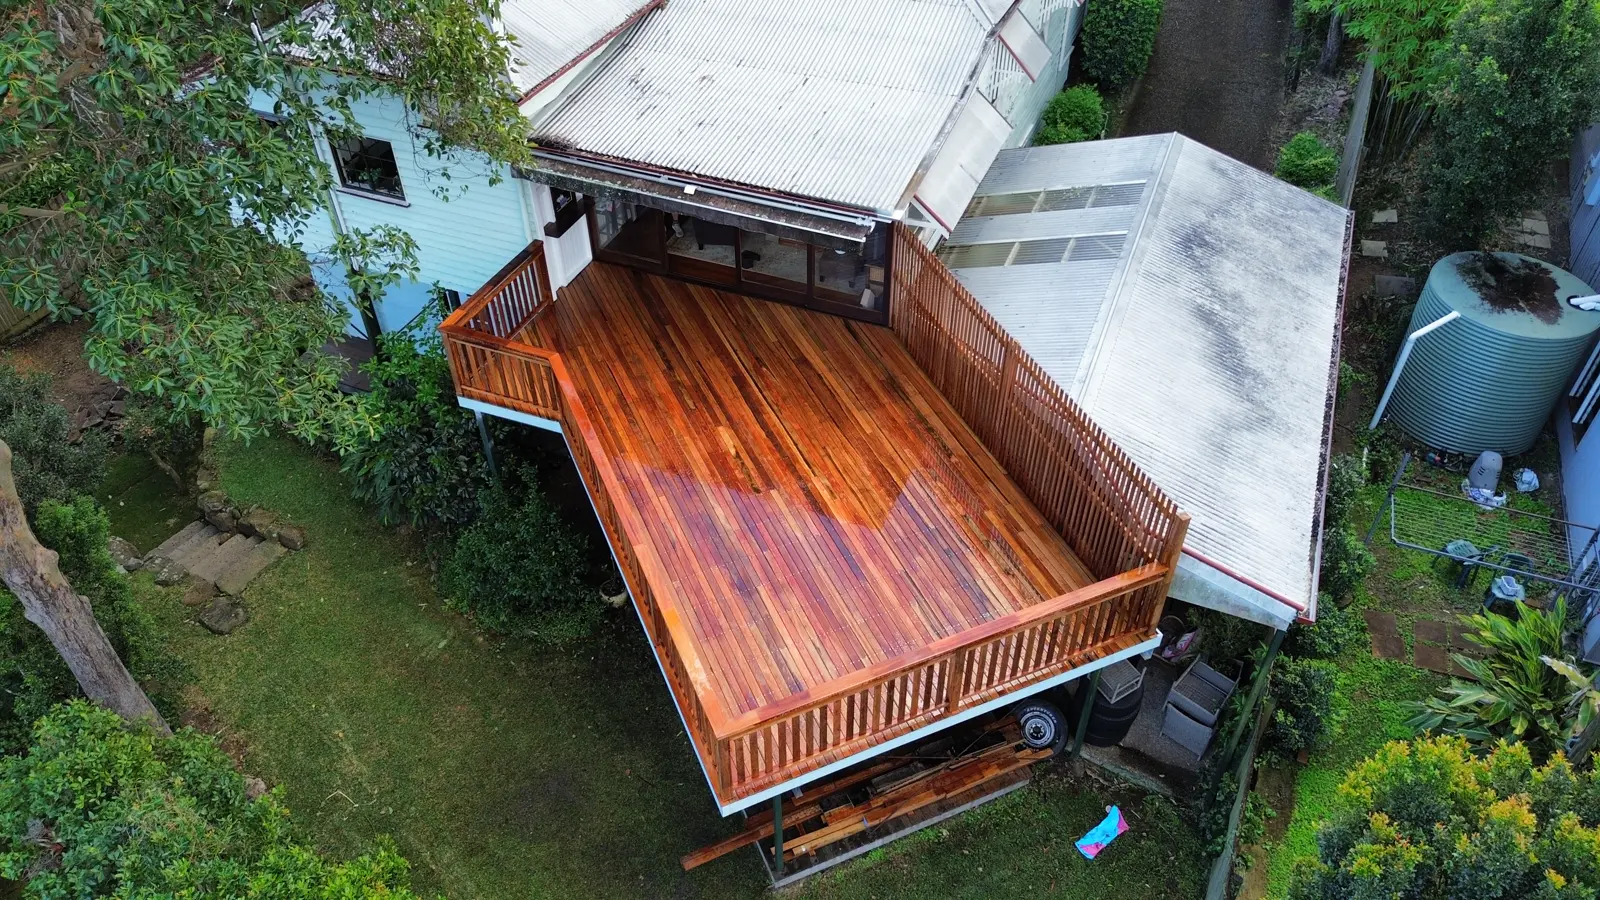
Most of the decks we build sit off the back of a house: a new deck where there was lawn or concrete, an extension to a deck that has run out of room, or a deck and stairs built as one job on a high-set home. The site, the height off the ground and how the deck meets the house decide the build, so Ben walks every one before he quotes.
- Low and ground-level decks over lawn, paving or an old slab
- Elevated decks off Queenslanders and high-set homes, with balustrades and stairs
- Rebuilds on an existing subframe, once we have checked it is worth keeping
- Extensions that tie into the existing deck at the same level
- Pergolas and roofed areas over the deck
Hardwood or composite: the boards we lay
Hardwood is still the first choice for most Brisbane decks. Spotted gum, ironbark and tallowwood are rated Class 1 for natural durability under AS 5604, which WoodSolutions puts at more than 40 years above ground with sound detailing, and blackbutt is Class 2 at 15 to 40 years. Every hardwood deck wants a clean and a coat of oil on a regular cycle, and that is the trade-off: the timber looks and ages the way timber should, and you keep it that way.
Composite boards are a wood and plastic mix with a capped face. They do not need oiling and do not grey off, but they move more with heat than hardwood does, so the board gaps and the joist spacing have to follow the brand's own span table rather than timber habits. Ben builds both and talks through the difference against your site and budget when he quotes. Our timber versus composite guide goes through it in detail, and the decking calculator works out board rows, lineal metres and joists for any deck size.
Under the boards, the subframe is treated pine or hardwood sized from the span tables, on galvanised or stainless fixings. Posts and bearers close to the ground carry a higher treatment class than the framing above them, because that is where the water sits.
Built to the deck rules
A deck on a house is covered by the National Construction Code, and the two rules people meet most are about falls and approvals:
- Wherever the drop from the deck is 1 m or more it needs a balustrade, with no opening a 125 mm ball can pass through, under the code's barrier provisions
- Stairs off the deck follow the stair code: risers between 115 mm and 190 mm, goings between 240 mm and 355 mm, and a handrail at least 865 mm above the nosings
- Brisbane City Council lets a small, low, unroofed deck go up without building approval if it passes six checks; a deck over 10 m², more than 1 m above the ground or with a roof needs a certifier, and some character overlays need planning approval too
Our approval guide for decks and stairs goes through those checks job by job, with the sources listed. The work itself is done under QBCC licence 15357497.
How a deck job runs
- Walk-through and measure. Ben visits, measures the space, checks the ground and the height, and looks at how the deck will meet the house.
- Written quote. A clear price for the deck you talked through, with the timber or composite named, not a guess.
- Scope and schedule. Materials, timeline, approval if the job needs one, and a start date agreed before anything begins.
- The build. Footings and subframe first, set out straight and square, then the boards, balustrade and stairs, with Ben and the crew on site and easy to reach.
- Handover. We walk the finished deck with you and leave the site clean.
Deck guides from the tools
If you are still working out what you want, these cover the questions we hear most:
In their words
Decks speak for themselves.
Decks come up in our Google reviews more than any other job. One of them below, and the numbers behind the rest.
Google rating
5.0
“Super happy with my new decks and outdoor stairs. Very easy crew to deal with. Lovely details. Very efficient. Many thanks!”
- Five star Google reviews
- 37
- Years in construction
- 12
- Brisbane suburbs served
- 36
- Tradies under the one crew
- 5
Straight answers
Deck questions we get asked.
Hardwood or composite?
We build both. Hardwood looks and ages like timber should but wants regular care. Composite costs more up front and asks less of you afterwards. Ben talks through both against your budget and the site when he quotes, with no push either way.
Does a new deck need building approval?
Some do, some do not. In Queensland it comes down to the deck's size, its height off the ground and where it sits on the block. Raise it with Ben at the walk-through and you will know what your job needs before anything starts. Our approval guide for decks and stairs goes through it job by job.
Can you rebuild or extend an existing deck?
Yes. We check what is under the boards first, because a deck is only worth extending if the subframe is sound. If it is, we build on it. If it is not, we tell you straight and quote what it actually takes.
What does a new deck cost?
It depends on the size, the height off the ground, the boards you choose and how the deck meets the house. A low hardwood deck over level ground and an elevated composite deck with a balustrade and stairs are different jobs. Ben measures up on site and gives you a written quote for the deck you actually want, with nothing hidden in it.
How long does a deck take to build?
Long enough to do it properly. Size, height, access and whether the job needs approval all change the answer, so the timeline and the start date are set out in the quote rather than guessed here. Once we start, the crew stays on the job until it is handed over.
Do you build the stairs off the deck too?
Yes. Decks and stairs are usually one job for us, especially on high-set homes. The flight is set out to the stair code at the same time as the deck, so the landing and the balustrade line up. See external stairs for that side of the work.
What state is the yard left in?
Clean. A tidy site comes up in our Google reviews more than almost anything else, and it is part of how the crew works every day, not just at handover.
Where we do this
Deck building across 36 Brisbane suburbs.
Core turf is The Gap, Ashgrove, Bardon and Kedron, with the same crew covering the inner ring.
Get a quote
Talk through your deck.
A call or an email books a walk-through. Ben measures up, talks through timber and layout, and you get a clear written quote.
- Phone
- 0430 705 916
- Hours
- Mon to Thu 6:30am to 8pm
Fri and Sat 6:30am to 4:30pm
Sun closed - Licence
- QBCC 15357497