Need a flight built or replaced rather than explained? We build external stairs in Brisbane: measured, set out to code and quoted by Ben.
External stairs are the first thing people touch on a raised Brisbane home, and one of its hardest working parts. These are the external stair designs that suit Brisbane houses in 2026, with the code limits that shape each one, so the stairs you picture are stairs that can be built.
Design starts with the house
Brisbane's raised homes fall into a few families, and each suggests its own stairs.
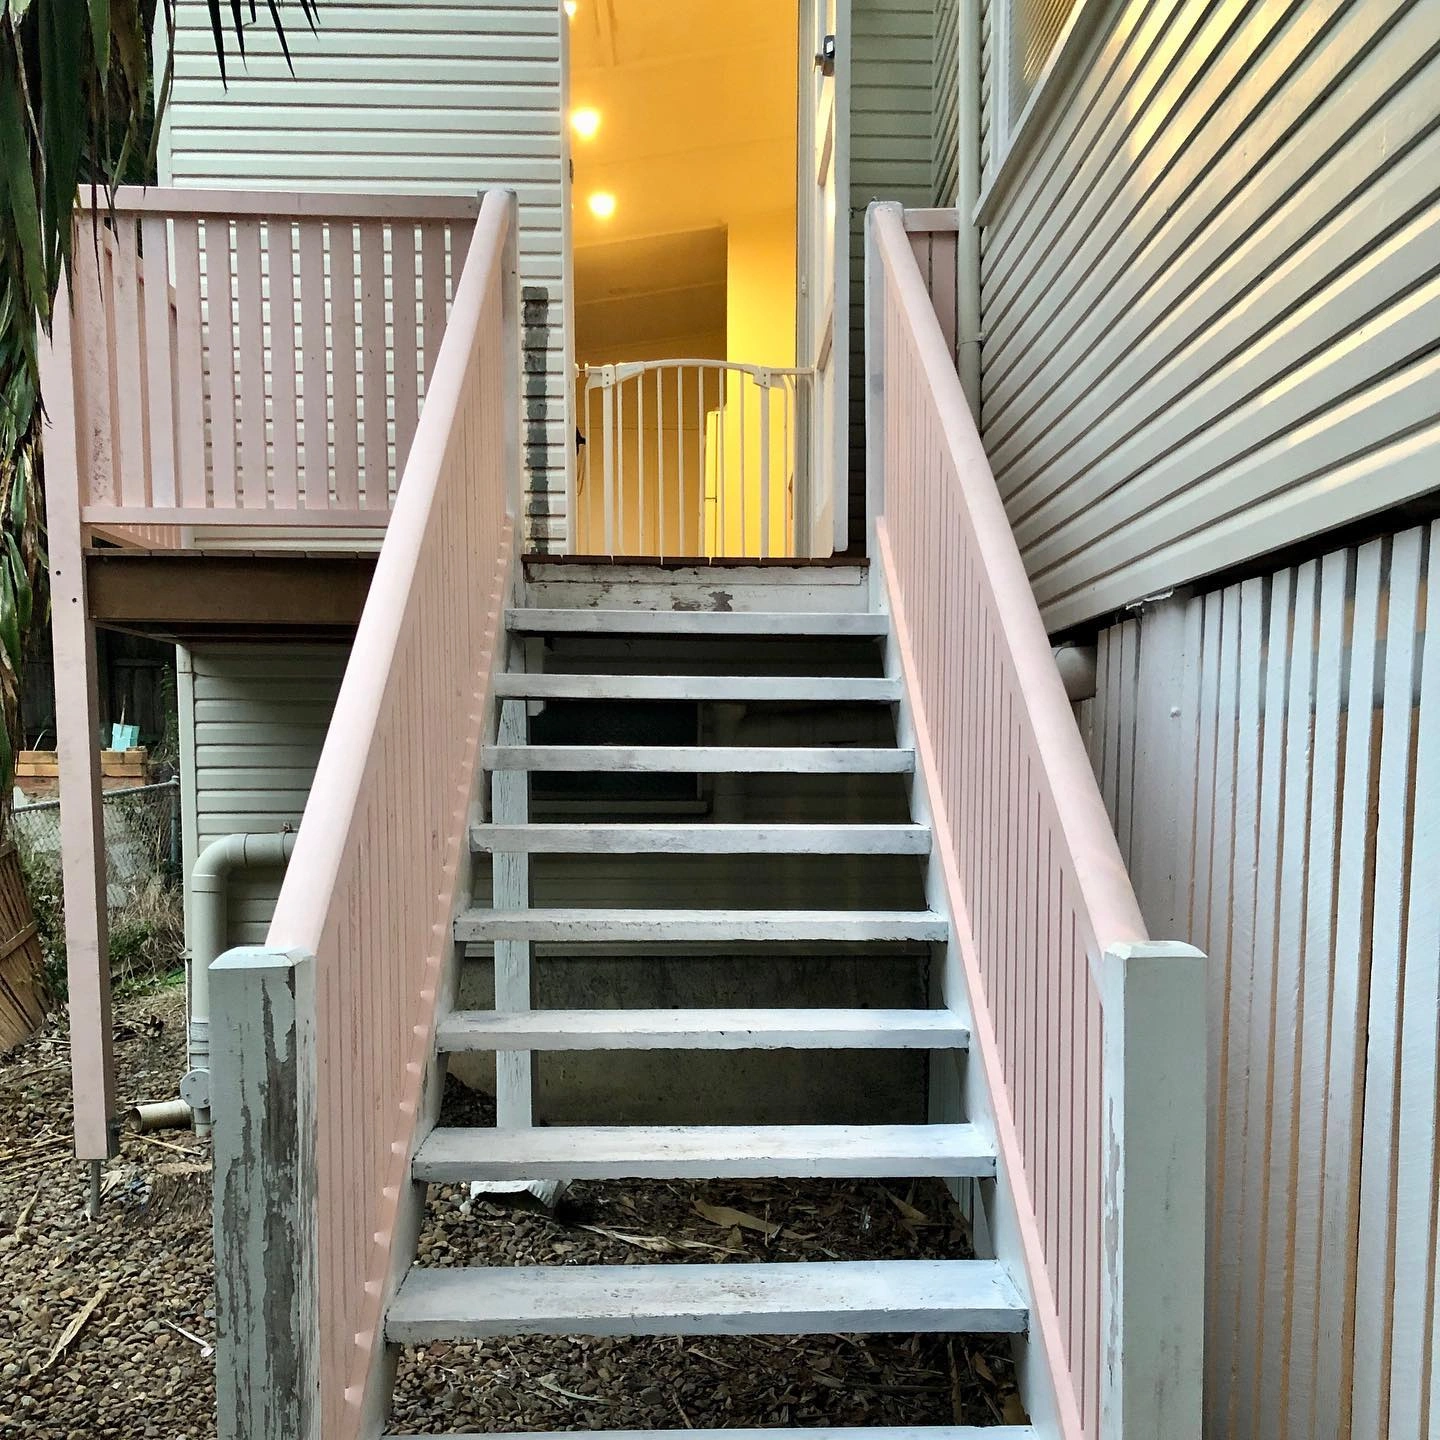
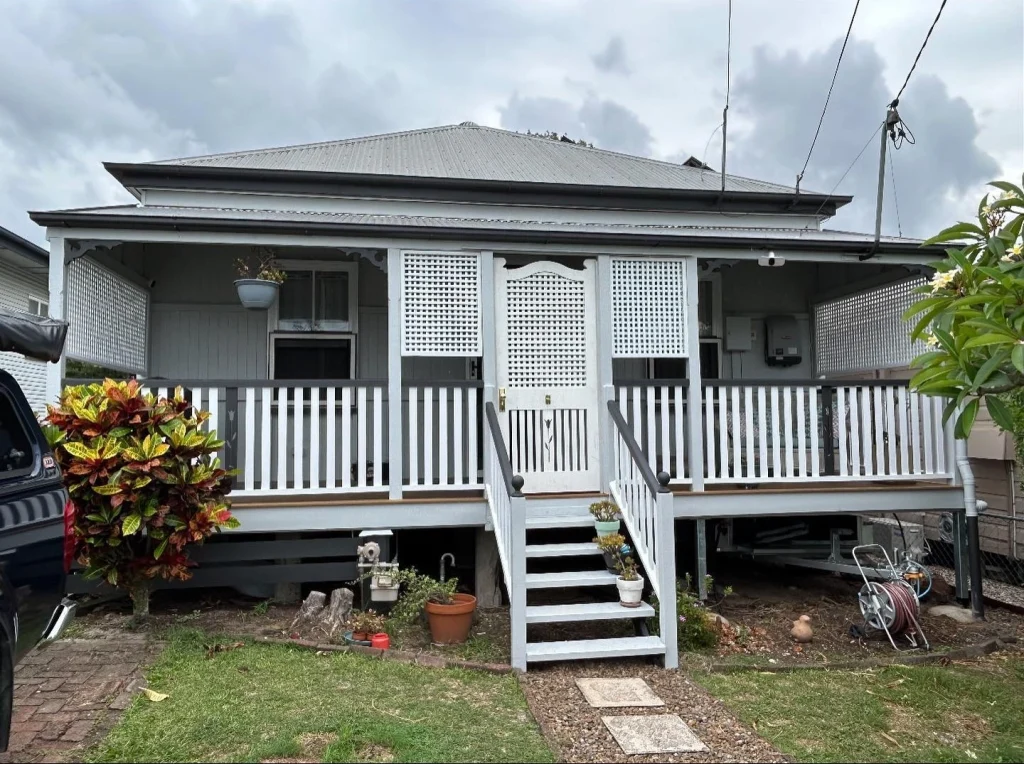
- Queenslanders and other character homes: a timber front flight to the verandah, with a balustrade that matches the verandah rail.
- Post-war high-set homes: a straight flight, or two flights with a landing, at the front, side or back.
- Homes with a new deck: stairs designed with the deck, so the timber, balustrade and landing read as one build.
On a character house the look of the front stairs can also be a planning matter. Brisbane City Council says properties in the Traditional building character overlay may need a planning application for work such as a deck, so check your address before changing the style of the front stairs.
External stair designs that work in Brisbane
Straight flight with a landing
The classic high-set solution. A flight can have no more than 18 risers, so taller homes get a landing, at least 750 mm long, part of the way up. A landing is also the place to turn the stairs when the yard is short.
Open-riser stairs
Leaving the risers open lets rain and leaves fall through and keeps the flight looking light. The code allows it as long as the gap between treads will not pass a 125 mm sphere, which protects small children.
Closed risers and painted timber
Closed risers suit traditional homes and hide the space under the stairs. They also hold water at the back of each tread, so the detailing and the paint system have to keep it out.
Wider treads and a gentler climb
The code allows goings from 240 mm to 355 mm and risers from 115 mm to 190 mm. Within that range, a lower riser and a deeper tread make stairs easier for children, older people and anyone carrying something, at the cost of a longer flight.
Timber treads on steel stringers
Hot-dip galvanised steel stringers with hardwood treads keep the look of timber while taking the structural members out of the weather. It is an option where the flight is long or close to the ground.
Stairs under cover
A roof or awning over the stairs keeps them drier and slows weathering. A roof is building work in its own right, so it has to be designed and approved with the rest of the job.
Balustrades and handrails
The balustrade does most of the visual work on external stairs, and it carries the most rules. They are set out in Part 11.3 of the National Construction Code housing provisions.
- Timber battens or dowels: the traditional choice, spaced so a 125 mm sphere cannot pass through.
- Stainless steel wire: allowed, with the wire size, spacing and tension set by tables in the code.
- Glass: keeps the view open on decks and landings.
- Heights: wherever the fall is 1 m or more, at least 865 mm above the tread nosings along the flight and 1 m on landings.
- High stairs: where the fall is more than 4 m, horizontal rails that a child could climb are not allowed between 150 mm and 760 mm above the floor.
Materials that last outdoors in Brisbane
Brisbane's humidity, sun and summer storms are hard on stairs. Class 1 hardwoods such as spotted gum and ironbark are rated very durable, and treated pine is graded by hazard level for outdoor use. Fixings should be hot-dip galvanised or stainless steel. Our guide to building external timber stairs compares the timbers.
Grip in the wet
Treads open to the weather must have a wet slip rating of P4 or R11 under the code. Open risers and drainage gaps help by moving water off the treads, and sweeping away leaves stops the film of algae that makes timber slick.
Keeping external stairs in shape
- Check the tread ends, stringer feet and post bases once a year
- Tighten or replace loose and rusted fixings
- Recoat when the finish stops shedding water
- Keep soil, mulch and garden beds clear of the timber
Talk through a design for your house
Ben Bernard quotes every stair job himself, and can tell you at the walk-through what suits the house and what the code allows. See our external stairs service or get a quote.
More guides from the tools
- How to Build External Timber Stairs in Australia: Guide
- Outdoor Stair Construction Brisbane Step-by-Step Guide
- Timber Stairs Brisbane: External Timber Stairs Guide
Planning the job itself? Start with our external stairs service page.