Need a flight built or replaced rather than explained? We build external stairs in Brisbane: measured, set out to code and quoted by Ben.
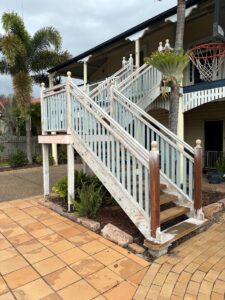
External timber stairs are structural carpentry that lives outdoors, so they have to satisfy two things at once: the building code and the weather. This guide covers the rules for house stairs in Australia, the timber that lasts outside, and how a flight is set out and built, with notes for Brisbane homes.
It is written by Bernard Building, a QBCC licensed carpentry crew in Brisbane (licence 15357497). Every figure below comes from the National Construction Code or the public sources linked beside it.
Outdoor step regulations in Australia
Stairs on a house, including the external flight to a deck, verandah or front door, are covered by the National Construction Code housing provisions, Part 11.2. Outdoor stairs follow the same dimension rules as indoor ones, plus a slip resistance requirement for wet conditions. The current figures are:
- Step height (riser): 115 mm minimum, 190 mm maximum
- Tread depth (going): 240 mm minimum, 355 mm maximum, measured from nosing to nosing
- Slope: twice the riser plus the going must fall between 550 mm and 700 mm
- Consistency: neighbouring steps can differ by no more than 5 mm, and the largest and smallest in a flight by no more than 10 mm
- Flight length: at least 2 and no more than 18 risers before a landing
- Landings: at least 750 mm long
- Open risers: allowed, but the gap between treads must not let a 125 mm sphere through
- Slip resistance: treads exposed to the weather need a wet rating of P4 or R11
Standard step height in Australia
There is no single standard step height. Any riser from 115 mm to 190 mm is legal, as long as the going and the slope formula also work and every step in the flight matches. As a worked example, a 175 mm riser with a 250 mm going gives 2 x 175 + 250 = 600 mm, which sits inside the 550 mm to 700 mm range.
Handrails and balustrades
Barriers and handrails are covered by Part 11.3 of the housing provisions:
- A handrail on at least one side of any flight that rises 1 m or more, with its top at least 865 mm above the tread nosings
- A balustrade wherever someone could fall 1 m or more
- A balustrade height of at least 865 mm above the nosings along the flight, and 1 m on landings and decks
- No opening in the balustrade that a 125 mm sphere can pass through
- Where the fall is more than 4 m, no horizontal rails between 150 mm and 760 mm above the floor that a child could climb
Standards that do not apply to house stairs
Two standards are often quoted for house stairs by mistake. AS 1657 covers fixed platforms, walkways and stairways used for access in workplaces. AS 1428.1 covers access for people with disability in buildings that must be accessible, such as public and commercial buildings. For a private house, the National Construction Code figures above are the ones a building certifier checks.
Do external stairs need approval in Queensland?
Building approval in Queensland is issued by a building certifier. Under the Building Regulation 2021, repairs that do not change a structure's floor area or height and do not affect a structural component can be done without approval. A new flight or a full replacement involves structural components, so check with a certifier before work starts. The Queensland Government explains when building approval is not needed. Our approval guide for decks and stairs goes through it job by job.
In Brisbane there can also be a planning question. Brisbane City Council advises that properties in the Traditional building character overlay may need a planning application for work such as a new deck, so check your address before changing the front of a character house. Council's guidance on decks and decking approvals covers the overlay, and a certifier can confirm what your job needs.
Approval or not, the stairs still have to meet the code.
Best timber for external stair treads and stringers
Outdoor timber is chosen by durability. Australian hardwoods are rated from Class 1 (very durable) to Class 4 (non-durable) for natural durability, and softwoods such as pine rely on preservative treatment, graded by hazard level.
- Spotted gum: Class 1. A dense Queensland and New South Wales hardwood, and one of the seven bushfire-resisting timbers named under AS 3959.
- Ironbark: Class 1. Among the hardest and heaviest local hardwoods.
- Tallowwood: Class 1. Another east coast hardwood used for exposed work.
- Blackbutt: Class 2 (durable), and also on the bushfire-resisting list.
- Merbau (kwila): an imported hardwood that is common in decking and stair treads, and on the bushfire-resisting list.
- Jarrah: Class 2. A Western Australian hardwood.
- Treated pine: a softwood that depends on its treatment level: H3 for timber above the ground, H4 for timber close to it, and H5 for posts set in the ground.
WoodSolutions, the timber industry's information service, puts the expected life of a Class 1 timber at more than 40 years above ground and more than 25 years in the ground, given good detailing and maintenance. The ratings apply to heartwood only. Its natural durability ratings list each species. The bushfire-resisting timbers are the seven species named under AS 3959.
What Brisbane weather asks of the timber
Brisbane is humid, its summer storms are heavy, and termites are active across the city. In practice that means keeping stringers and posts off the soil on concrete footings or steel stirrups, using hot-dip galvanised or stainless steel fixings, sealing cut ends, and leaving gaps so water drains off the treads instead of sitting on them.
How to build external timber stairs: step by step
This is the sequence a carpenter follows. It shows how the numbers above turn into a flight.
Step 1: Measure the total rise
Measure vertically from the surface the stairs will land on to the top of the deck, verandah or landing they serve. On a sloping block, measure to where the bottom tread will actually sit, not to the ground under the deck edge.
Step 2: Work out the risers and goings
Divide the total rise by the riser height you are aiming for, round to a whole number of risers, then divide the rise by that number to get the exact riser. A 1,400 mm rise divided by 175 mm gives 8 risers of exactly 175 mm. Then choose a going that satisfies the slope formula: 250 mm gives 600 mm. Eight risers need seven treads, so the flight runs 7 x 250 = 1,750 mm along the ground. More than 18 risers means a landing has to break the flight. Our stair calculator runs these sums for any rise and checks them against the code.
Step 3: Set the footings and landing pad
The foot of the stringers needs a concrete pad or footings, never bare soil. Posts for landings and handrails are set out at the same time.
Step 4: Cut and fix the stair stringers
Mark the rise and going along each stringer, then cut or house it for the treads. Stringer sizes depend on the span and the timber, and come from the supplier's span tables or an engineer, not from rules of thumb. The top fixes to the deck or house frame with structural connectors, and the foot is held clear of the pad.
Step 5: Fit the external stair treads
Fix the treads with corrosion-resistant screws, checking each riser against the 5 mm tolerance as you go. Outdoors, treads are usually left with open risers or drainage gaps, kept under the 125 mm limit.
Step 6: Install the handrail and balustrade
Fix the posts to the structure, not just to the treads, then set the handrail and balustrade to the heights in the code.
Step 7: Seal and finish
Seal the end grain and coat the timber with an exterior oil or paint system before the weather gets to it.
A low set of garden steps is a reasonable weekend job. A flight to a high-set house carries people a storey off the ground and has to satisfy a certifier, which makes it work for a licensed carpenter.
Looking after external timber stairs
- Check the tread ends, stringer feet and post bases once a year, because that is where water sits and rot starts
- Tighten or replace loose and rusted fixings
- Recoat when the finish stops shedding water
- Keep soil, mulch and garden beds clear of the timber
- Treat a soft or moving stringer as urgent, because the stringers carry the flight
A worn tread on sound stringers is a carpentry repair. Rot or movement in the stringers usually means a new flight.
External stairs built for you in Brisbane
Bernard Building builds and replaces external timber stairs across Brisbane, from The Gap, Ashgrove and Bardon through to Kedron. Ben Bernard quotes every job himself and sets each flight out to the code before any timber is cut. See our external stairs service or get a quote.
More guides from the tools
- Outdoor Stair Construction Brisbane Step-by-Step Guide
- Timber Stairs Brisbane: External Timber Stairs Guide
- External Stairs Brisbane Designs Trending in 2026
Planning the job itself? Start with our external stairs service page.